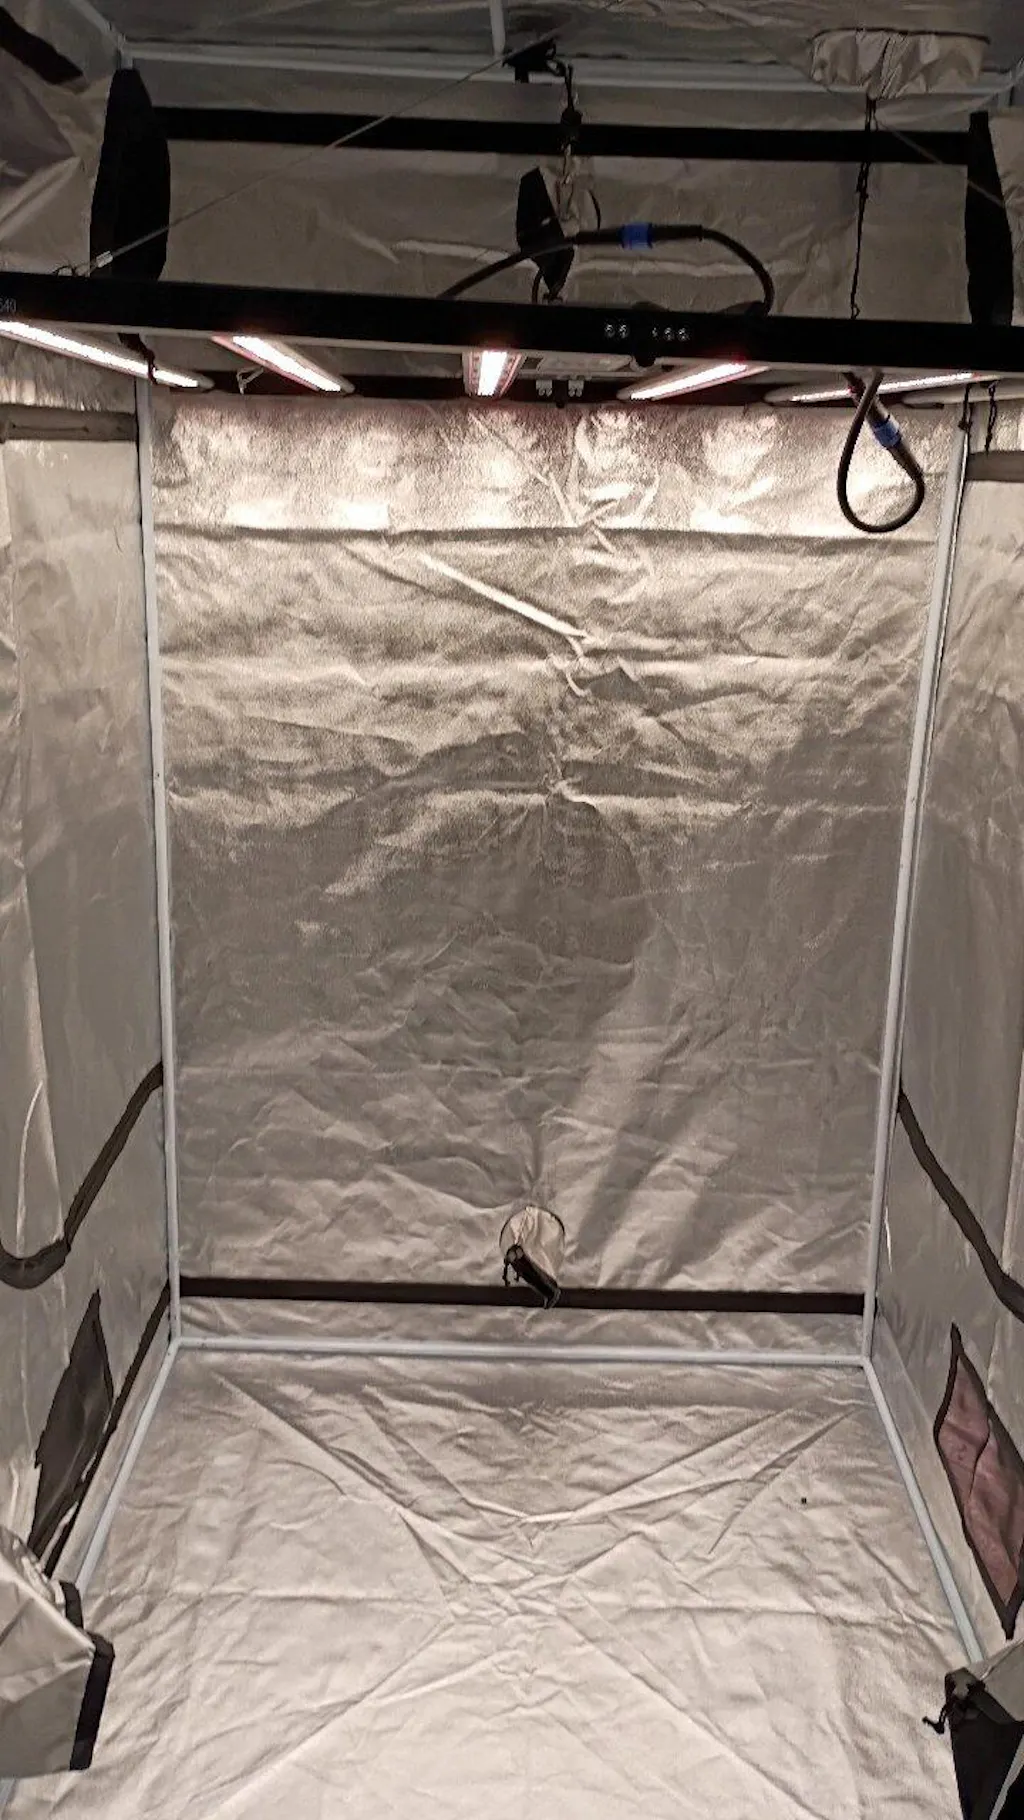
Reflective interior for an enclosed light path
The Mylar lining keeps the main lighted area inside the tent and makes the interior easier to inspect.

This standalone grow tent creates a defined indoor space for a cleaner equipment layout. The dense 600D shell, reflective Mylar interior, steel frame and ventilation access provide the enclosure. Lighting and airflow equipment are selected separately.
Best for: growers planning a roomier 4 x 4 ft enclosure around their preferred lighting and ventilation.
In stock
Couldn't load pickup availability


Room first, equipment second
The 48 x 48 in floor creates a defined indoor growing zone. Plan the front-door clearance, power route and exhaust direction before adding the light, fan and filter.
Measure the room, ceiling clearance and service access before ordering equipment for the enclosure.

Why choose this enclosure
The tent gives lighting, airflow and plant care a defined space. Its 600D Oxford exterior, reflective Mylar interior and steel support structure form the base. You decide which equipment completes the system.
Lighting, fan, filter, ducting, controls, containers and plants are not included with the standalone enclosure.
The Mylar lining keeps the main lighted area inside the tent and makes the interior easier to inspect.
The 600D Oxford shell and steel frame create a purpose-built enclosure for an indoor equipment layout.

Multiple openings let you route compatible intake, exhaust and ducting around the fan and filter you select.

The product media shows an observation window and exterior tool pocket for routine access around the tent.

The listed 80 in enclosure height must hold the plant, container, hanging hardware, light and the safe distance between the fixture and canopy. Filter and duct placement can reduce the usable height.
Confirm the final light distance, ventilation route and room ceiling clearance before assembly.
Start with floor area and working height, then select lighting and airflow for the enclosure you choose.
Buy the standalone tent when you already know the light and airflow you want. Choose a complete kit when the core equipment should arrive in one order.
Best when you want the enclosure first and will choose the lighting and airflow separately.

Best when you still need a matched enclosure, grow light and the primary ventilation components.
Only values supported by the current U.S. product title, description and product media are included.
| Specification | Details |
|---|---|
| Size and shell | |
| Product dimensions | 48 x 48 x 80 in |
| Floor area | 16 sq ft |
| Outer material | 600D Oxford fabric |
| Interior | Reflective Mylar lining |
| Structure and product scope | |
| Frame | Steel support structure |
| Ventilation | Multiple ventilation openings |
| Daily access | Main door, observation window and exterior tool pocket shown in product media |
| Assembly | Tool-free setup stated in the current U.S. product record |
| Product type | Standalone grow tent enclosure |
| Lighting | Sold separately |
| Ventilation equipment | Sold separately |
Practical answers for sizing, equipment planning and ordering the standalone enclosure.
The current U.S. record describes the standalone tent enclosure with a 600D Oxford shell, reflective Mylar lining and steel support frame. Lighting and ventilation equipment are not included.
The product title lists 48 x 48 x 80 in. Leave extra room for the front door, exhaust route, electrical access and routine maintenance outside the enclosure.
Choose by measured canopy area, crop stage, hanging clearance, heat and the light manufacturer's coverage data. Do not choose by wattage alone.
No. This product is the standalone enclosure. Select a compatible fan, filter and ducting route separately, or compare the complete kit.
The current product media shows an observation window for quick visual checks. Open the enclosure when the plants need direct care or closer inspection.
The current U.S. product record states tool-free setup. Assemble the steel frame first, fit the shell carefully and confirm that every joint is seated before hanging equipment.
Review the current Shipping Policy and Refund Policy before ordering.
Read current customer feedback and product ratings.
Thickest grow tent ive came across. Did a light leak test. Stood inside the tent with the tent closed and the lights off and the lights in my room on . No little beams of light. No leaks what so ever. We need a company like this show that affordable products are available made of high quality materials. Plenty of vent holes and screens . Big clear window for observation. I highly suggest any products from TheOneGrow. They won't disappoint you.
The 4x4 grow tent provides a 48 × 48 × 80-inch indoor enclosure with 600D fabric, reflective Mylar, a steel frame, an observation window, and equipment ports. Its larger footprint gives growers more canopy area than a 3x3 while increasing the demands on lighting, airflow, electrical supply, and room access.
Choose this tent only after measuring the surrounding room and the mature system. The usable area must include space for plants, containers, ducting, circulation, and hands-on maintenance.
A four-foot square enclosure occupies 16 square feet before exterior clearance. Reserve space in front of the main opening and avoid pushing duct ports directly against a wall. Confirm that the packaged components can reach the final room through doors and stairs.
Map electrical outlets, exhaust discharge, and water handling before assembly. Long extension paths, crushed ducting, or a blocked door can turn an adequate floor measurement into an impractical installation.
The eight-foot room ceiling does not equal the tent’s usable plant height. Inside the 80-inch enclosure, subtract the container, fixture, hangers, safe light distance, upper ducting, and space below the canopy.
| Vertical layer | Planning question |
|---|---|
| Container and runoff tray | How high is the root zone above the floor? |
| Mature canopy | What height will training allow? |
| Fixture clearance | What distance does the current light data require? |
| Hangers and exhaust | Can they share the upper frame safely? |
The 600D Oxford shell and light-trapping construction separate the interior schedule from the room. The Mylar lining reflects light that reaches the walls back toward the canopy.
Reflection improves the enclosure’s use of a suitable fixture but cannot create watts or uniformity that the light does not provide. After assembly, inspect the closed tent in darkness and check the zipper, seams, sleeves, and observation-window cover.
Plan exhaust from a high port and intake from a lower position. Keep the exhaust path short, support the filter and fan independently, and prevent flexible ducting from collapsing at turns.
A 4x4 canopy requires a fixture with appropriate distribution, not merely a large wattage label. The OC640 LED grow light bar is the current TheOneGrow comparison for broad 4x4 flowering coverage. Review its tested map, mounting height, and room load before purchase.
Growers who want matched components can compare the 4x4 complete grow tent kit. Those who already own a light can review the 4x4 grow tent and ventilation package.
A commissioning test reveals room heat, fan noise, timer errors, negative pressure, and access problems before they affect a crop.
The enclosure measures 48 × 48 × 80 inches. Allow additional room for the door, ducting, and service access.
No. It is the enclosure-only product. Select lighting and ventilation separately or choose a complete kit.
Not automatically. Required airflow changes with equipment heat, duct length, bends, filter resistance, intake, and room conditions.
Use mature canopy area, pot size, training method, and the need to reach rear plants. A fixed plant-count promise can encourage overcrowding.
A 4x4 tent offers useful canopy space when the room can support its light, airflow, access, and operating load. Measure in advance and validate the assembled environment before planting.
Review the live 4x4 grow tent listing for current inventory, price, media, and shipping details.